
A good office move or refurbishment starts with the space, not the furniture. Before you commit to a layout it is worth knowing how the space will actually be used and how that will change. Ede's provides office space planning for businesses, public sector organisations and educational institutions across London and the UK, creating practical, flexible workplaces that improve efficiency, make better use of the space you have and support the way your organisation really works.
So we start by understanding yours. We assess existing layouts, occupancy and operational workflows, and factor in your future growth plans, before developing a practical space plan. The result is a workplace designed around how you work today and how you expect to work tomorrow, rather than a layout copied from somewhere else.

Space planning is most valuable when it feeds straight into a project. Whether you are redesigning a single office, reconfiguring departments or planning a full workplace transformation, the plan connects directly to our office relocation and internal office move teams, so what is designed on paper is what gets delivered on site, coordinated with furniture and IT.
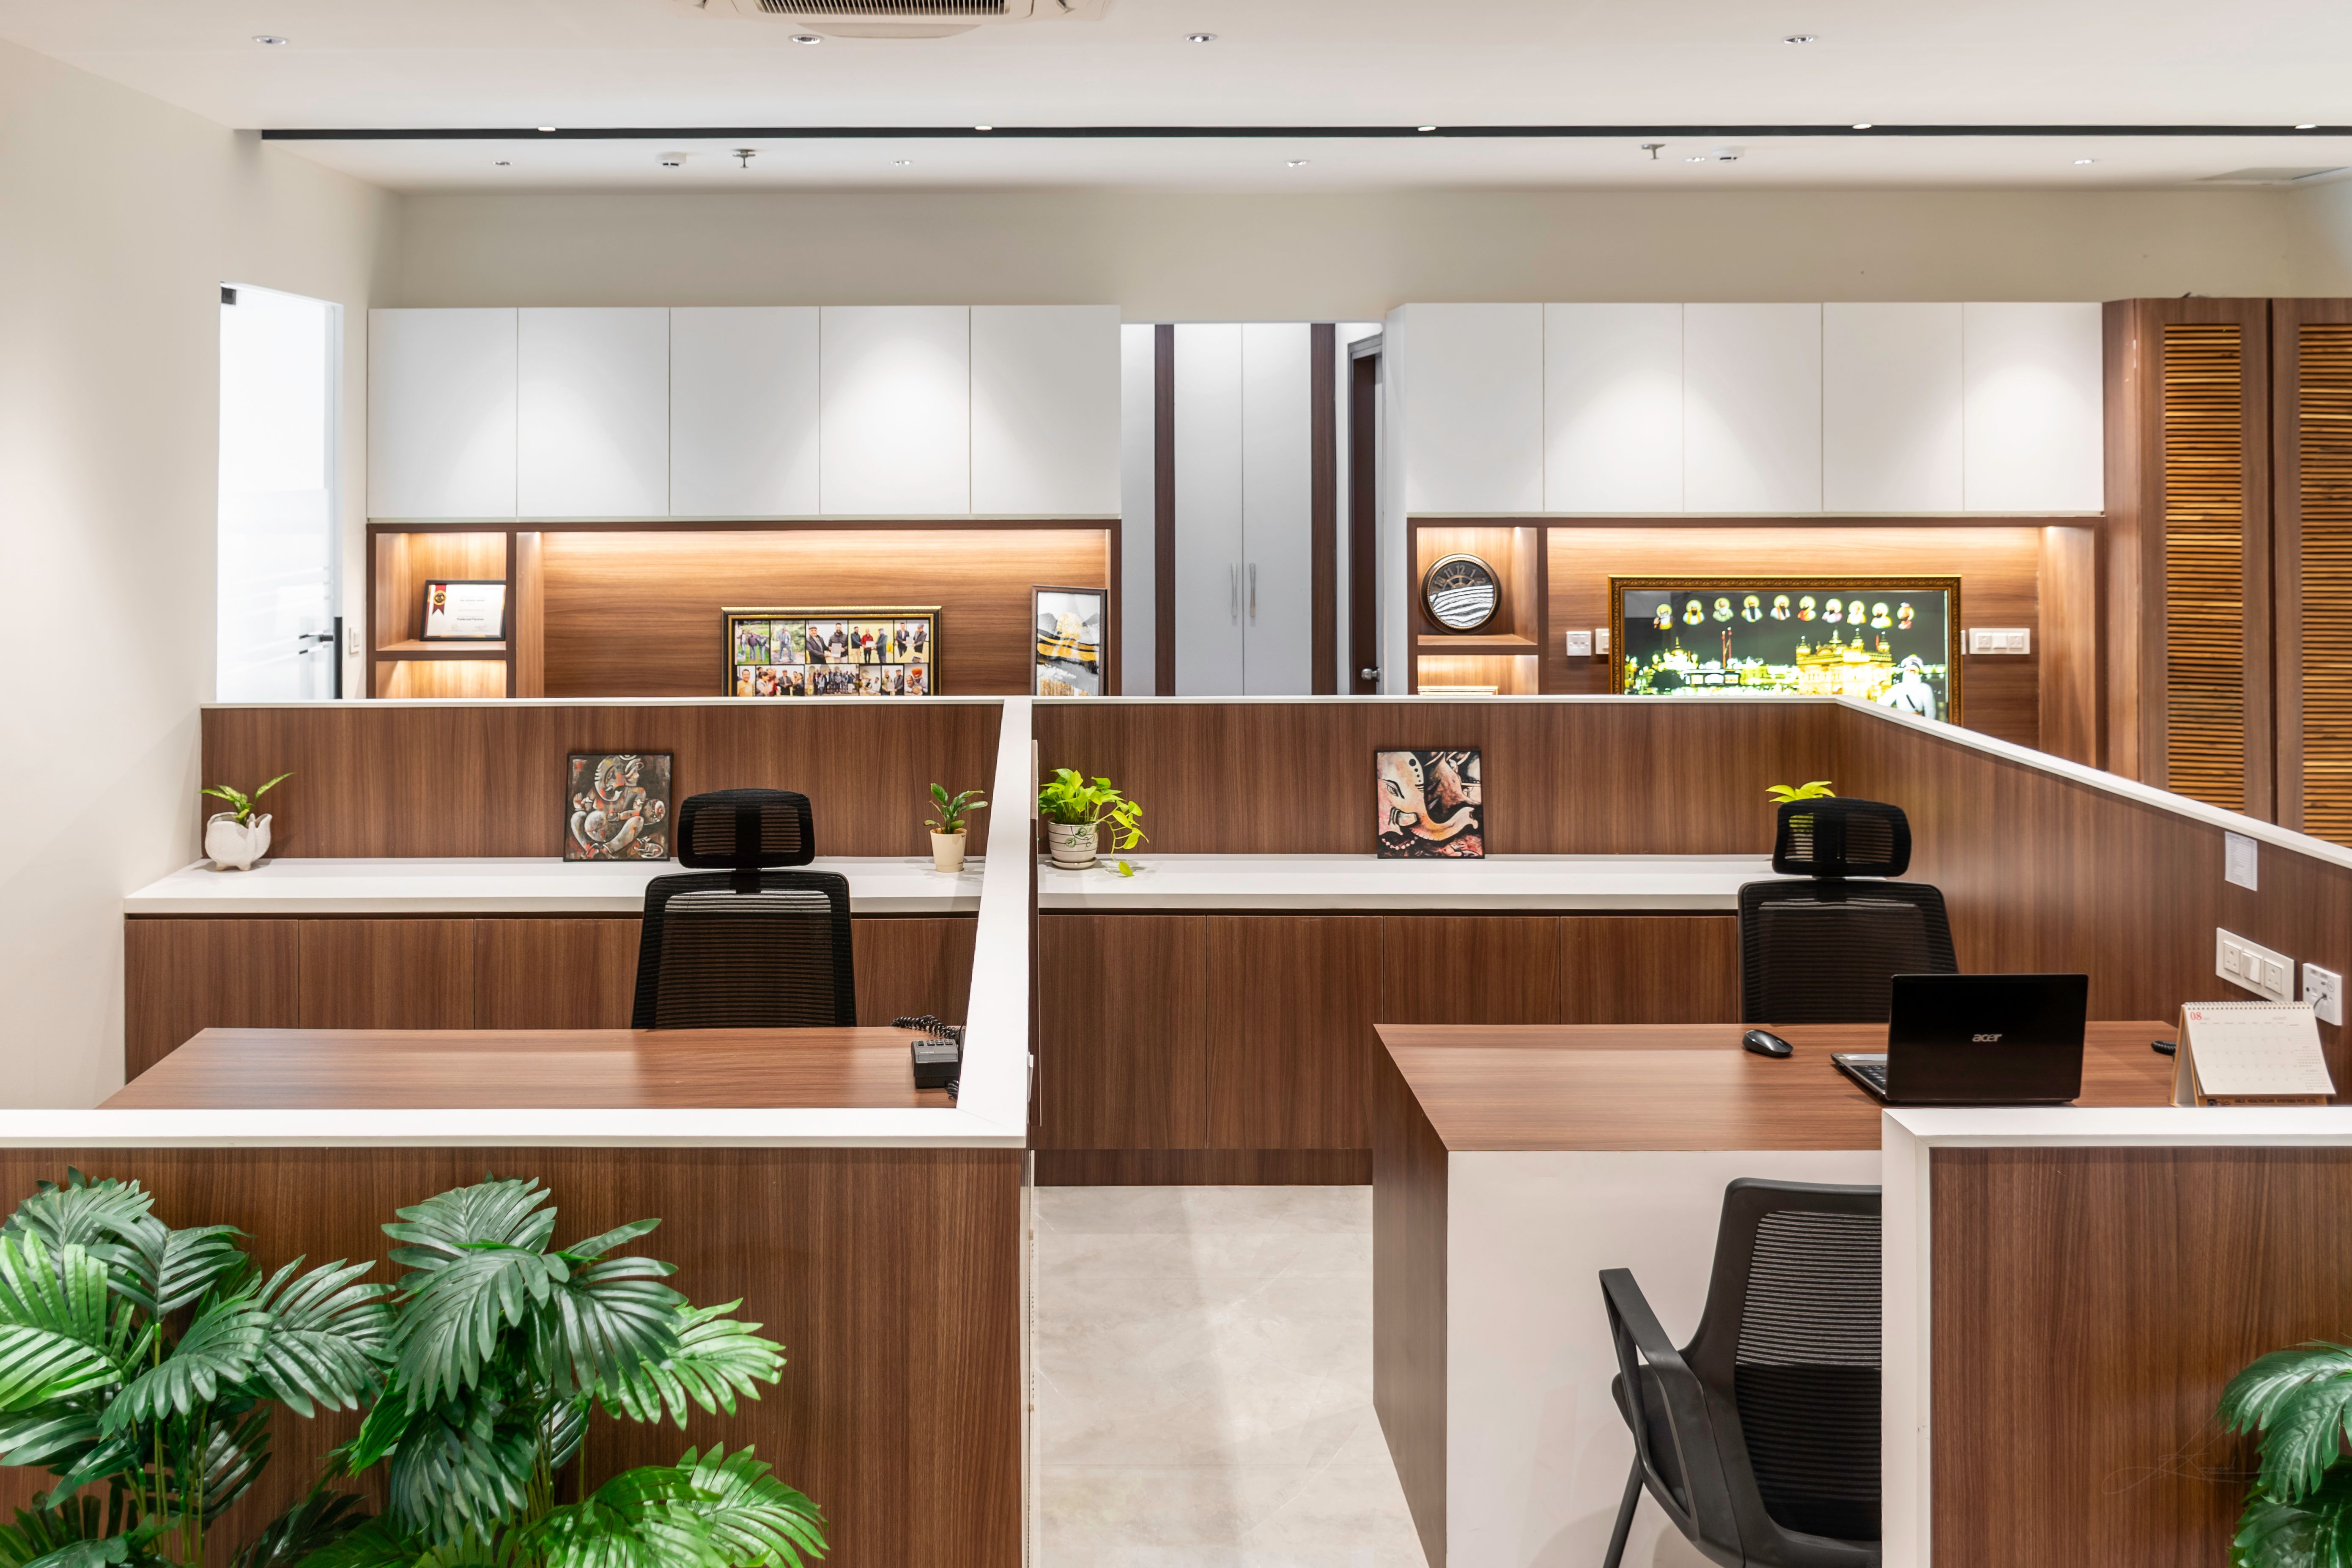
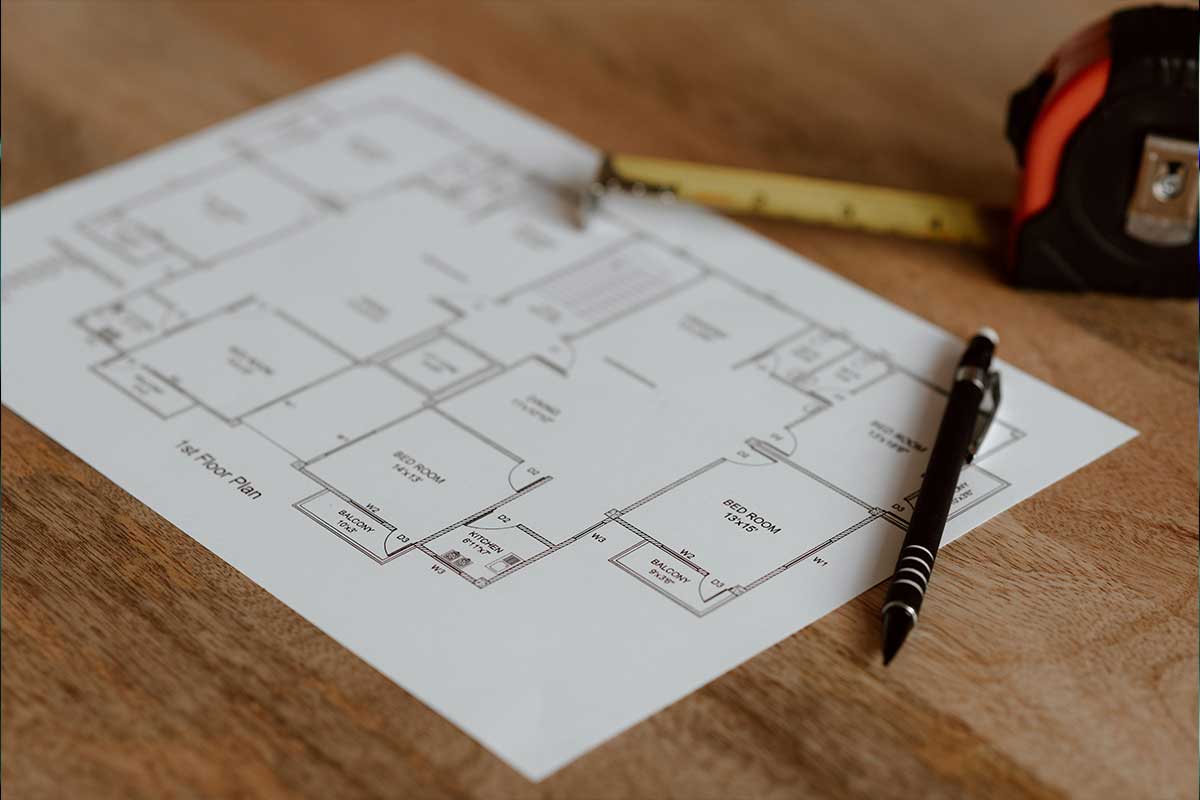
Office space planning is the process of working out how a workplace should be laid out and used before you fit it out or move in. It covers layouts, occupancy, workflows and furniture positioning, so the space supports how your teams actually work.
Yes. We provide office layout design support and furniture layout planning, developed from surveys of your existing space and your operational requirements.
Yes. We plan for how you expect to work, including flexible, shared and hybrid arrangements, so the space works at different occupancy levels rather than only when everyone is in.
Yes. Space utilisation surveys tell you how your current space is really used, which is often where the biggest efficiencies and savings are found.
Yes. Planning feeds straight into our office relocation service, so the layout designed is the layout delivered, coordinated with furniture and IT.
Yes. Furniture layout planning and installation coordination are part of the service, so the plan accounts for the furniture you are keeping and anything new.
To plan your office space or arrange a survey, contact our team.











Our relocation crews are permanently employed, trained in-house and enhanced DBS checked, as standard. This gives our clients complete confidence that experienced, trusted professionals are supporting them.

Accredited to ISO 9001, ISO 14001 and ISO 45001, Ede's combines industry-recognised quality, environmental and health & safety management systems with secure GDPR-compliant data handling and responsive customer support.

From straightforward office moves to complex multi-site relocations, we develop bespoke solutions that are tailored to your business, your objectives and your budget.